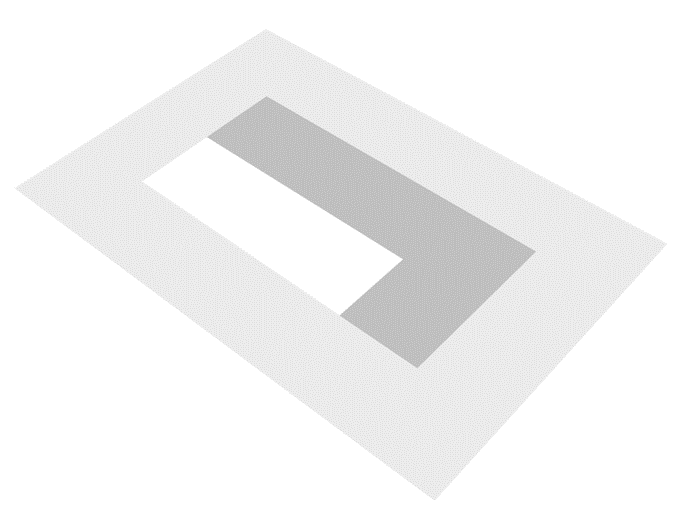
Without landmarks
An outline alone says little about a place’s size or purpose.
A 3D map connects the structure of a place with landmarks found on site. With Immersive, the representation helps users understand volumes, identify passages and prepare their journeys.
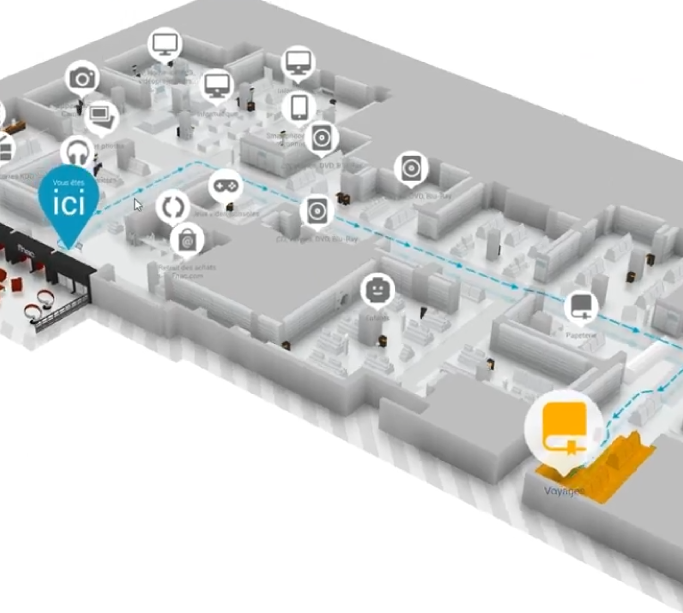
3D is useful when it makes a space easier to read. Perspective, objects and their arrangement complement the map’s names, symbols and routes.
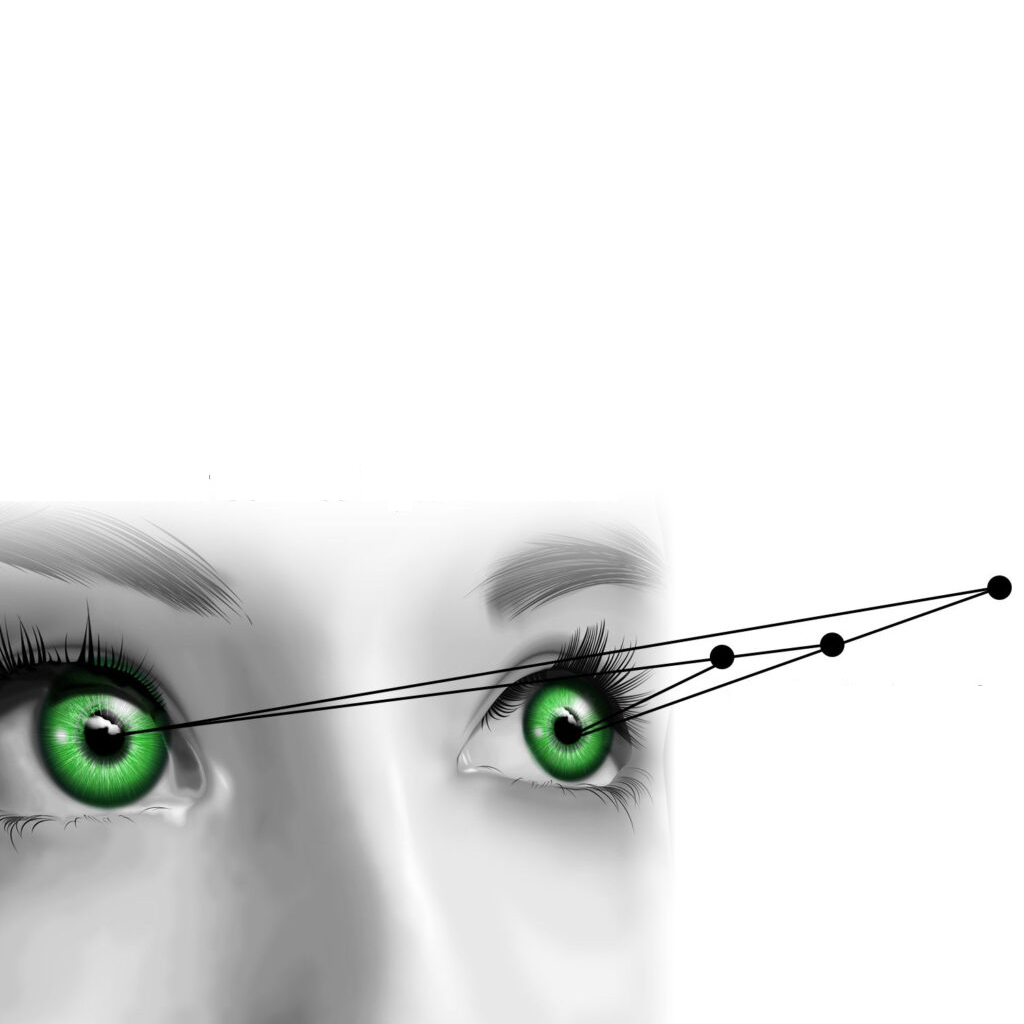
In the real world, depth perception combines several cues, including binocular vision, perspective and proportions. On a screen, a 3D representation uses perspective and occlusion to make volumes readable.
These cues help distinguish a floor, a mezzanine or an obstacle. A 3D map on a conventional screen is distinct from a stereoscopic display.
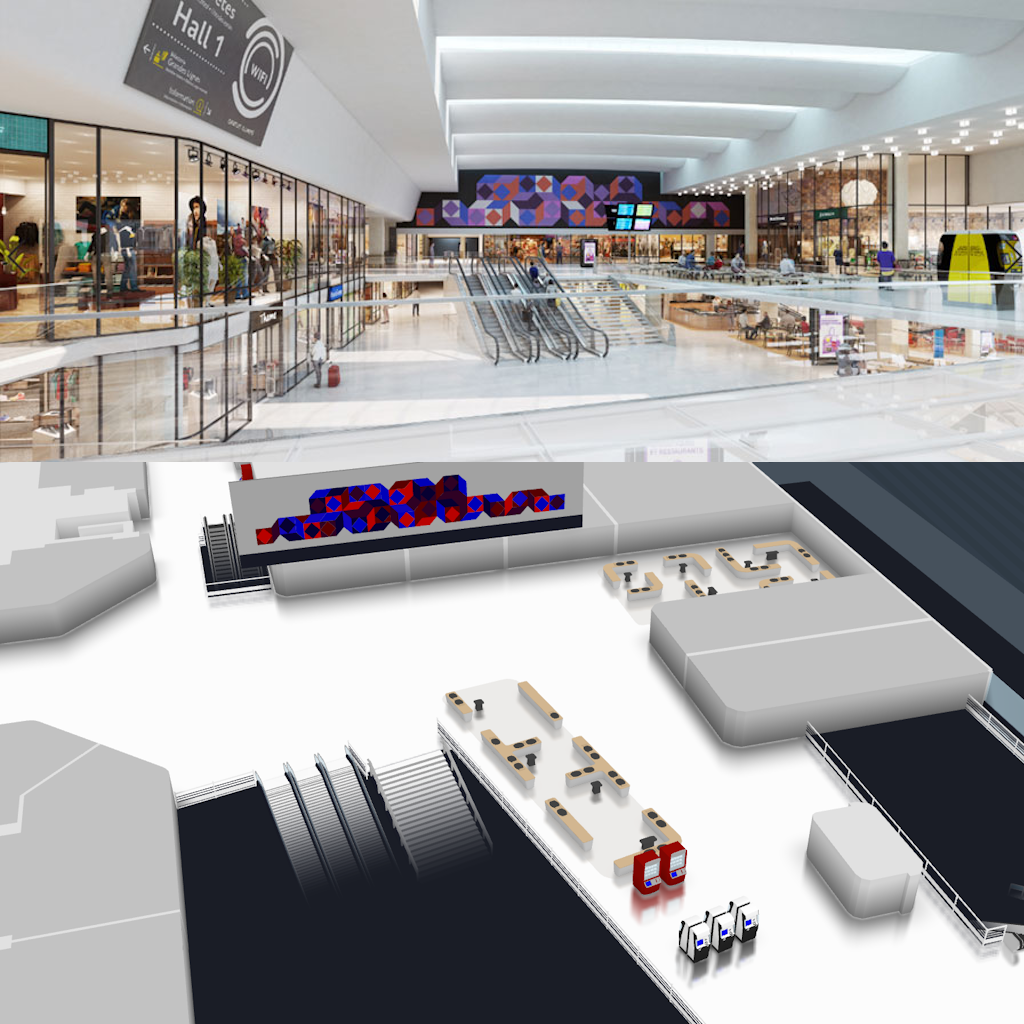
An entrance, staircase, facade or distinctive piece of furniture can become a landmark. Including them in the map helps connect what users consult with what they see on site.
The aim is not to reproduce every detail. It is to select elements that support recognition and make changes of direction easier to understand.
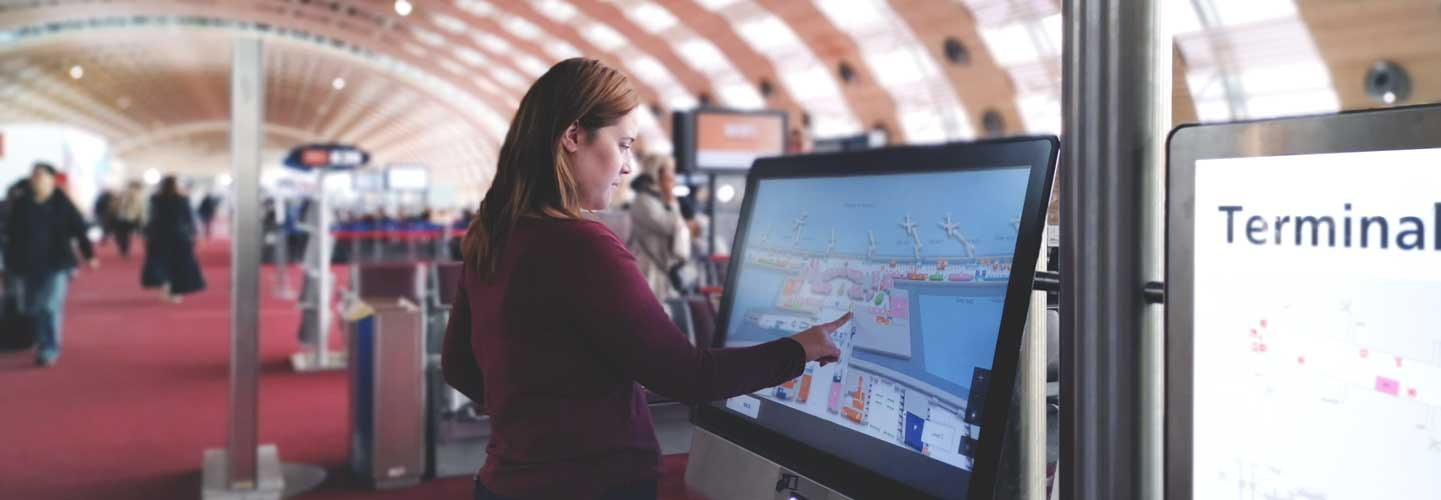
In an airport, station or large building, a map should help users understand the layout as well as find a destination. A 3D representation can highlight levels, entrances and connections between areas.
Compass uses these representations for visitor wayfinding. In Beholder, they also support teams in preparing journeys and interventions.
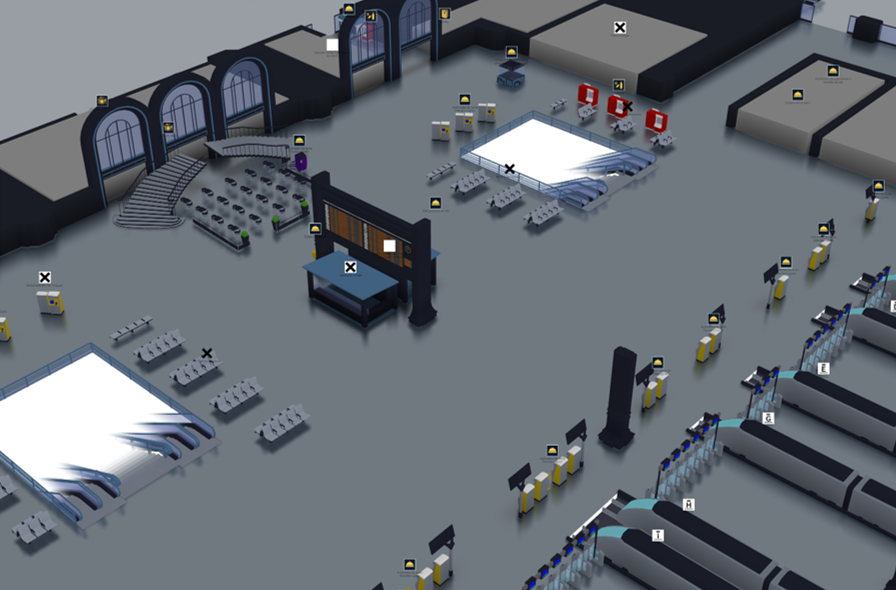
Tables, seats, equipment and their arrangement provide clues about how a space is used. They help distinguish a waiting room, a restaurant or a technical area beyond a simple outline.
These elements complement labels and business data. Their selection should remain consistent with the required level of detail and users’ needs.
Furniture and familiar features provide clues about proportions. These examples show how context makes a space easier to understand. Accurate measurements still depend on the model’s dimensions and scale.
An outline alone says little about a place’s size or purpose.
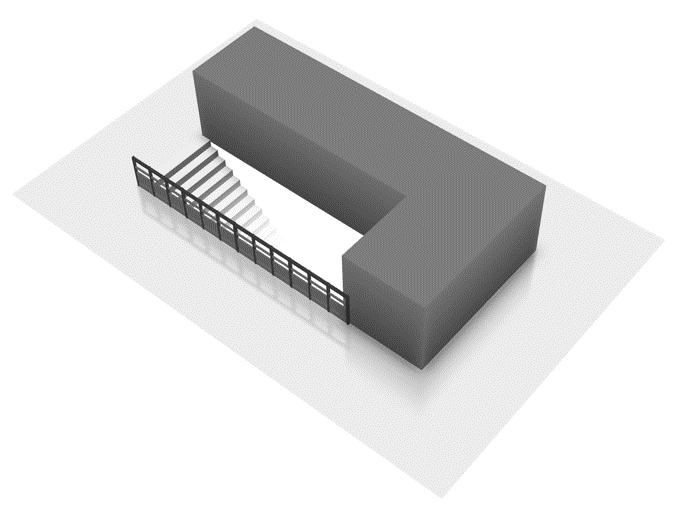
Steps provide an initial clue about proportions and movement.
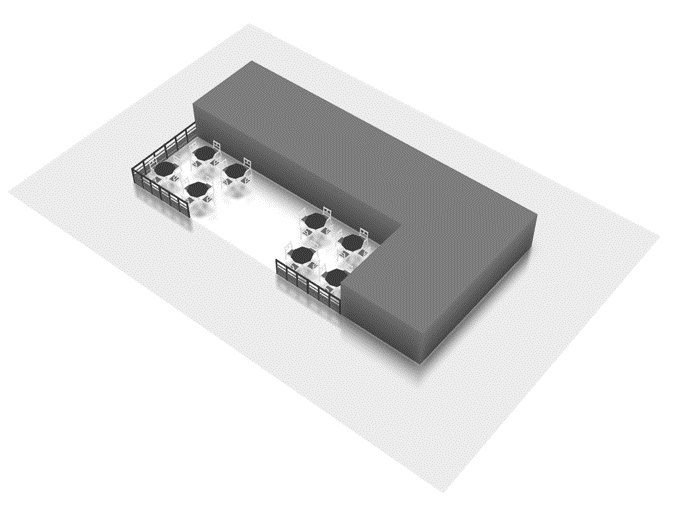
Tables and seats make the layout and scale easier to read.
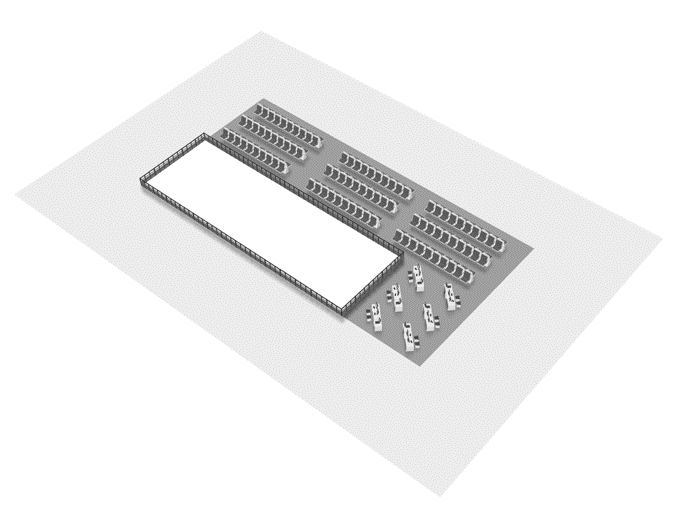
Repeated furniture helps convey the extent of a larger space.
Complement the overview with a first-person walkthrough, discover usability choices and explore wayfinding in Beholder.
Let’s choose the landmarks, representations and routes that suit your visitors and teams.