The right space for your working day.
Desks, meeting rooms and shared spaces: find resources on your building maps and book in a few clicks. One solution for the teams making bookings and those managing the workplace.
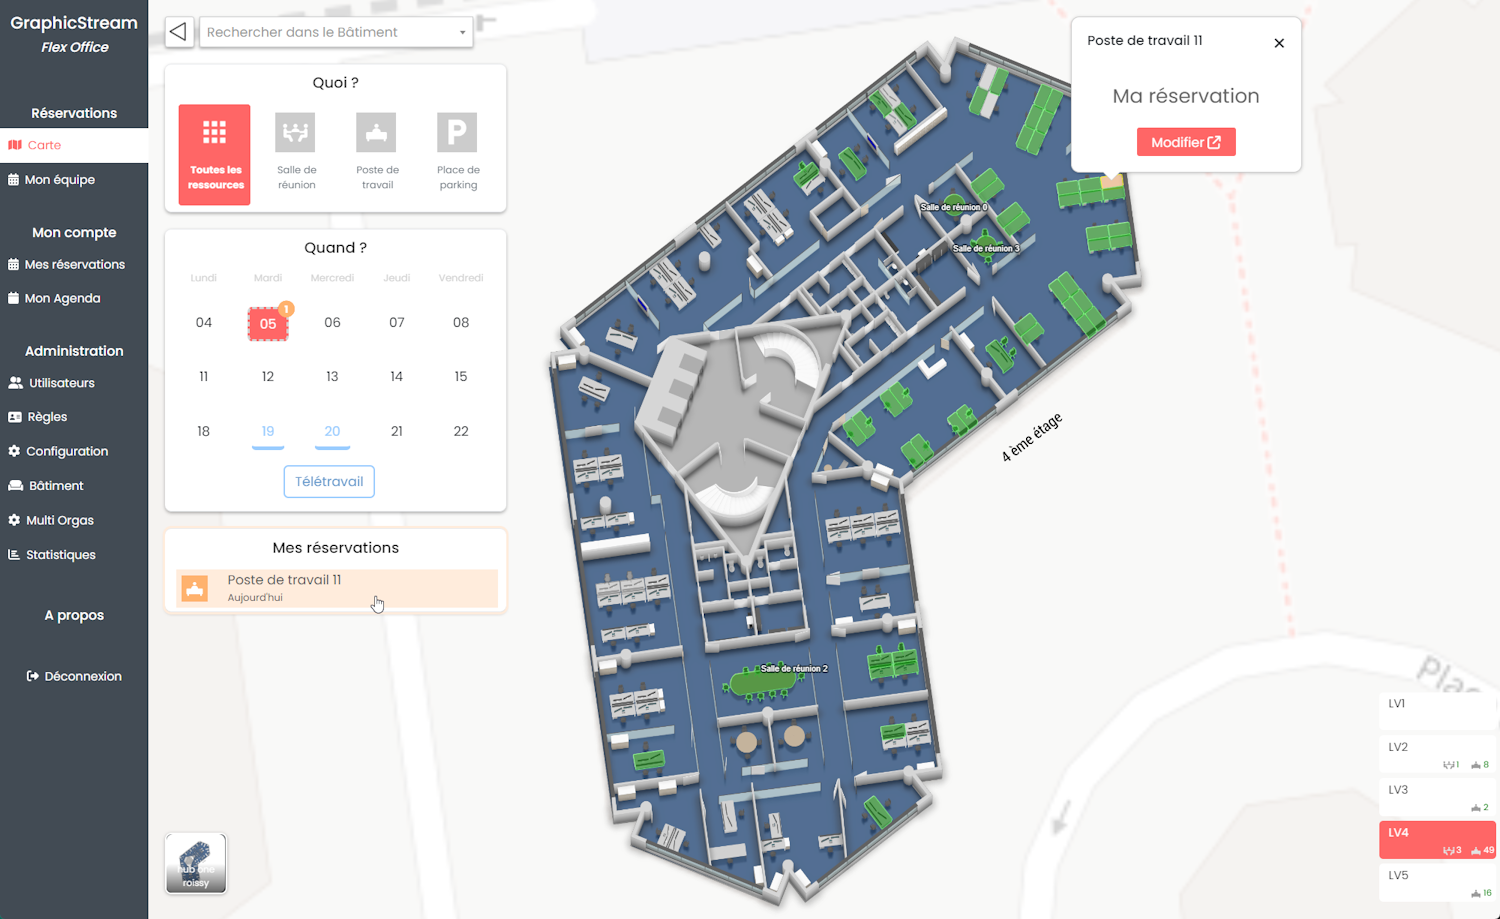
Plan your time at the office.
Choose a place that suits your work, prepare for a visit or join your team. The map gives every booking a clear location.
Book in a few clicks.
Access desks, meeting rooms and collaborative workspaces through one interface. Find a suitable location and make your booking.
Teams have one place to book shared resources, following the booking rules set for their organisation.
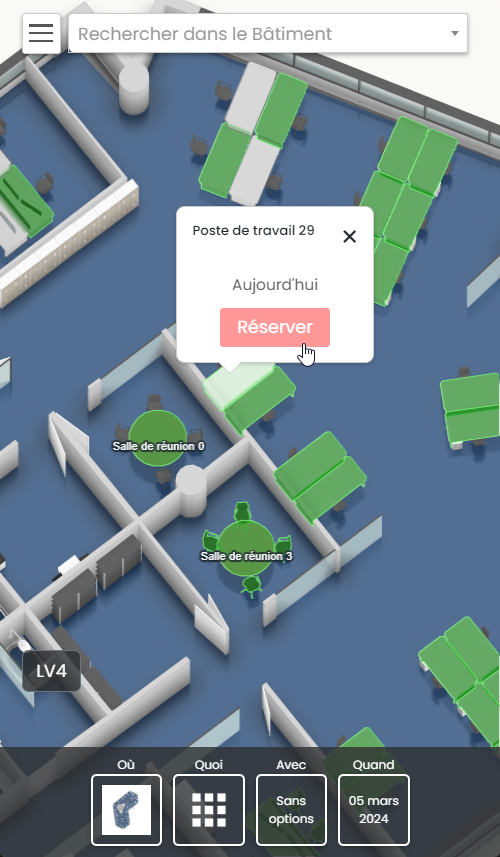
All you need is a browser.
Flex Office runs in a web browser, with nothing to install. Plan your day from a computer, tablet or smartphone.
The interface adapts to the screen size so you can browse spaces and make bookings at your desk or on the move.
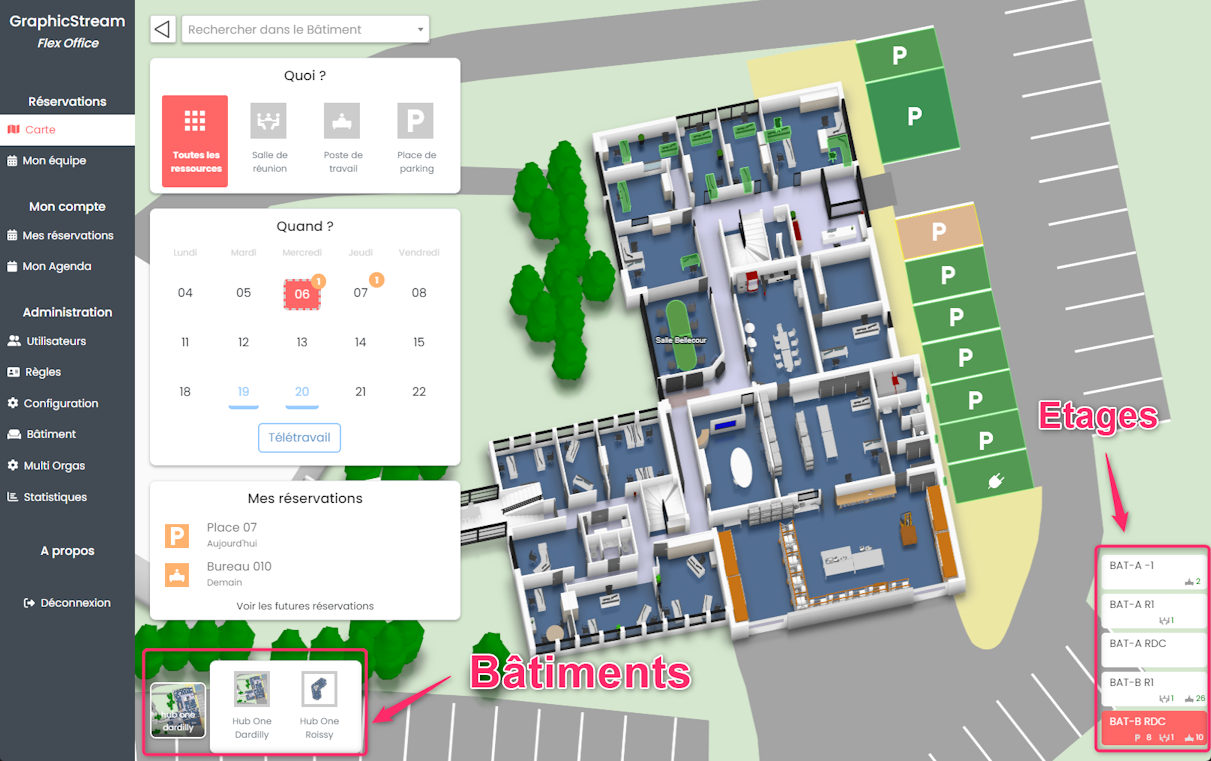
Across floors and sites.
Switch between buildings and floors to book across your company’s locations. Search helps you find a meeting place or prepare for a visit to another site.
To make collaboration easier, find the desk a colleague has booked, subject to your organisation’s visibility permissions.
From building to bookable space.
Bookings rely on a representation of your spaces and their equipment. Build that foundation in Forge, independently or with support from GraphicStream.
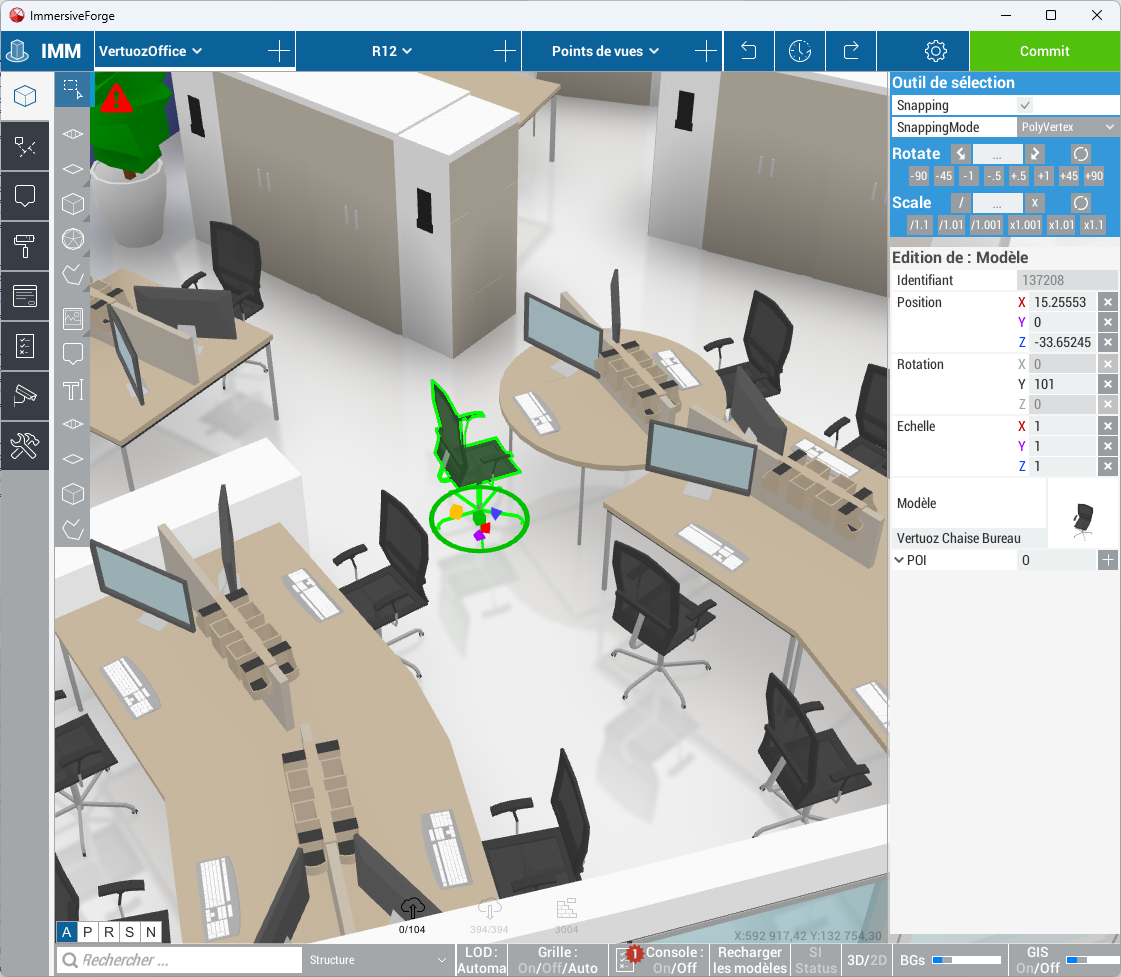
Build your spaces with Forge.
Forge is the creation tool in the Immersive suite. Use it to represent buildings, place equipment and update your workspaces.
The map becomes the basis for bookings: desks, rooms and shared resources are shown in their actual surroundings.
A ready-to-use 3D building
Our graphic design team can digitise your workspaces and produce an accurate 3D representation of your premises, giving you a prepared foundation for your Flex Office project.
Create and update your maps
Prefer to manage things yourself? Use Forge to create and maintain your spaces. The Developer Network brings together documentation and learning resources to help you get started.
Create, equip, publish.
Prepare your buildings and bookable resources in Forge, then publish your maps for use in Flex Office.
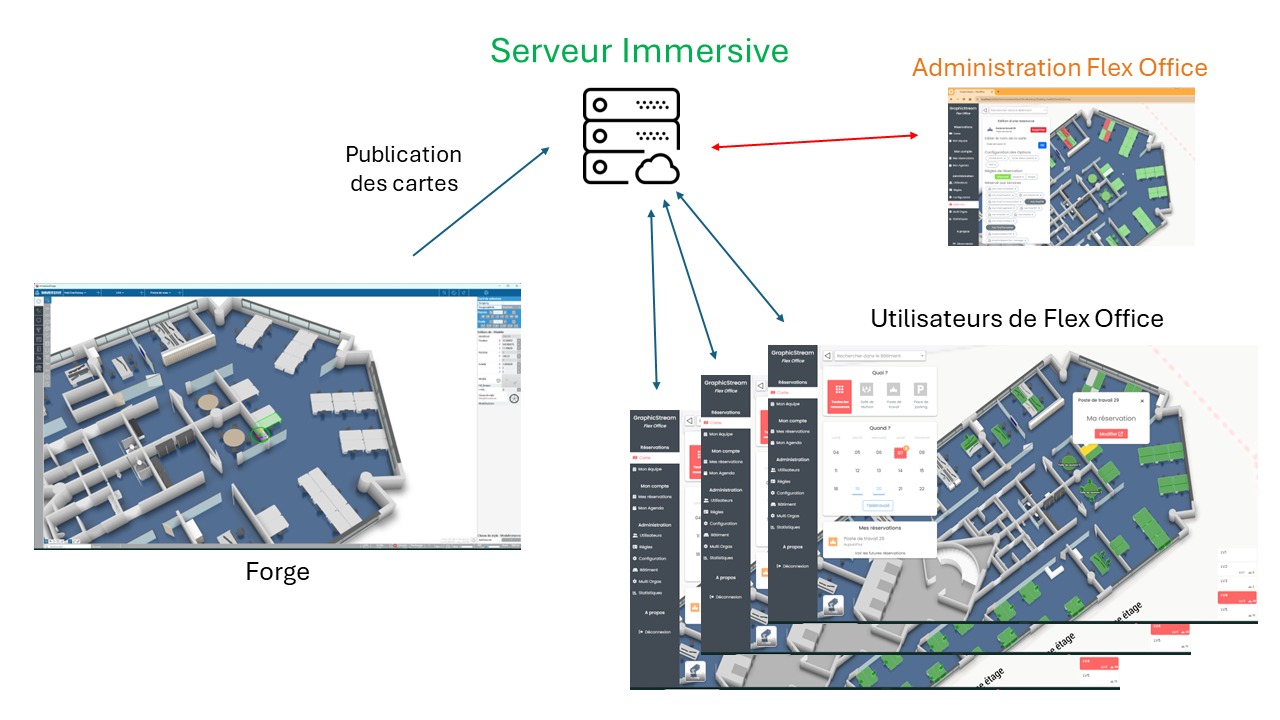
Represent your spaces
Build the map of your buildings and their floors.
Place your equipment
Add the desks, rooms and equipment you want to make bookable.
Publish for your teams
Publish your maps from Forge to use them in Flex Office.
Stay in control of your resources.
Space management continues after publication. Authorised users adjust rules, availability and equipment descriptions to meet the organisation’s needs.
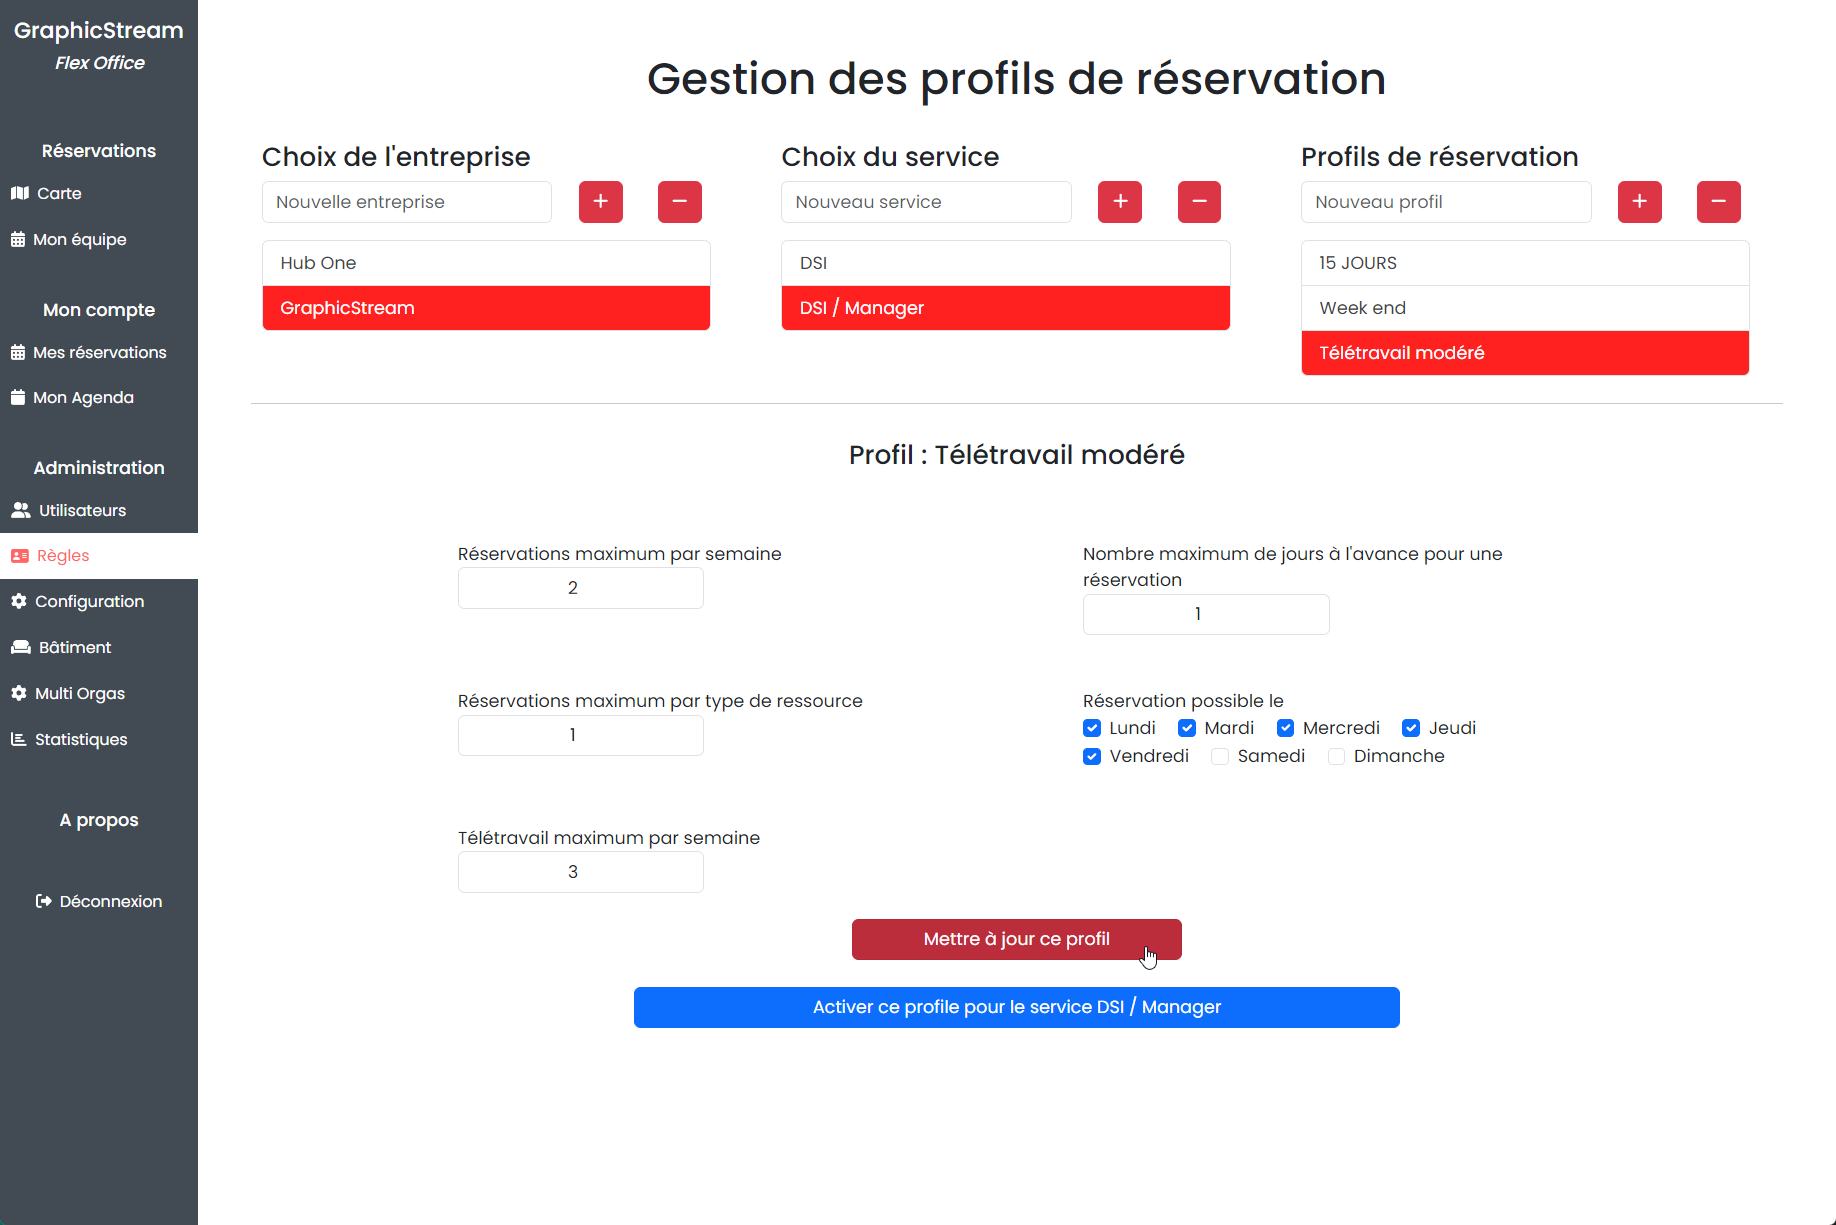
Adjust the booking rules.
Define booking rules for shared equipment to reflect how your teams work. Users with the required permissions can manage these settings.
Usage conditions stay connected to the relevant resources and the way your workspaces are organised.
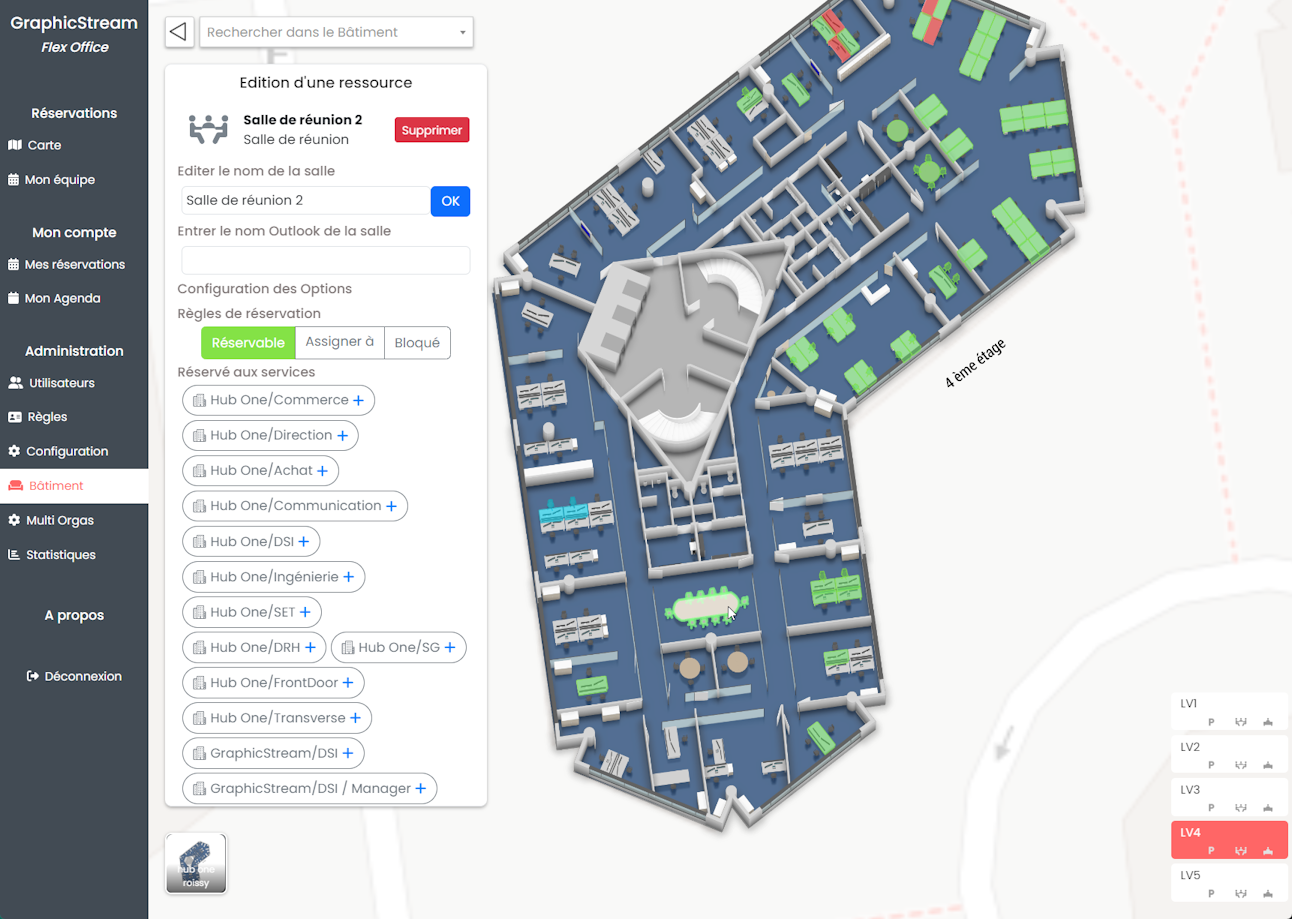
Keep availability up to date.
Manage the status of equipment shown on the map from the back office. A long-term assignment or building work may require a change in availability.
The building remains the visual reference, while administration lets you align bookable resources with the situation on site.
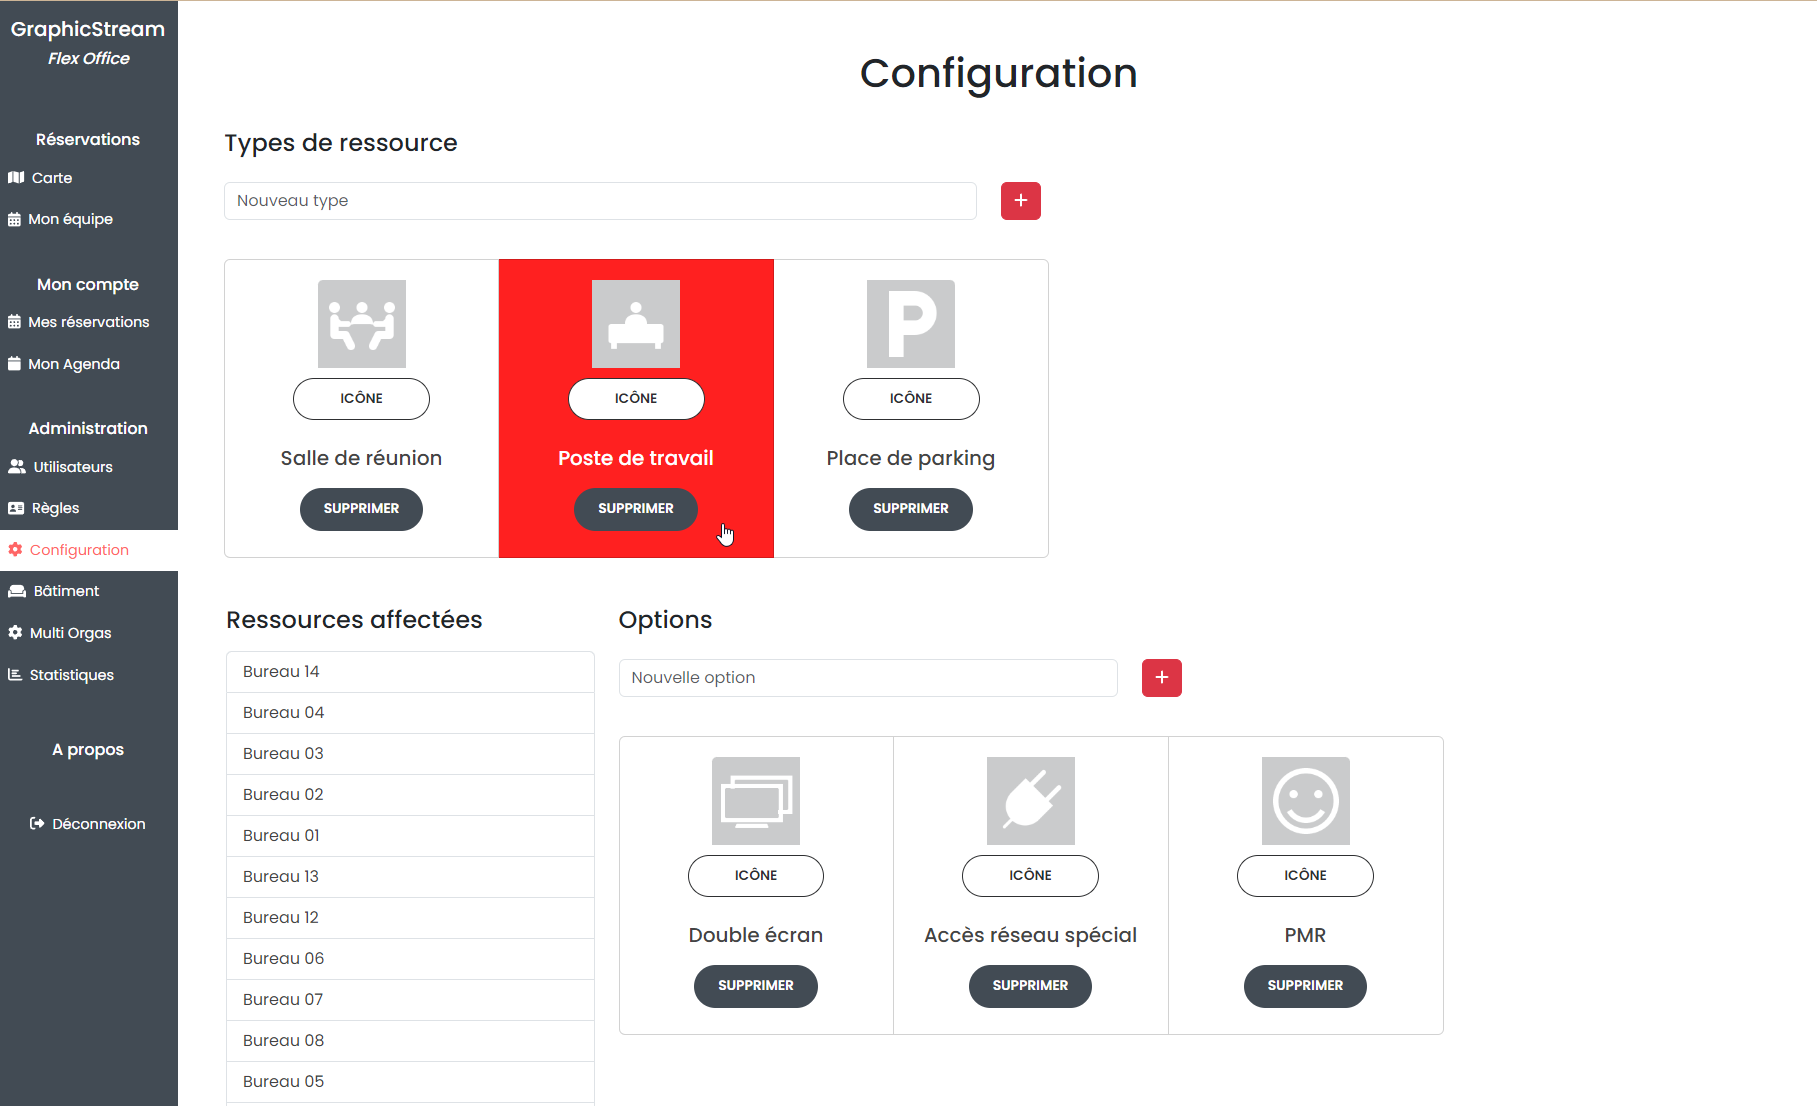
Describe what each resource offers.
Create equipment families, add options and attributes that matter to your organisation, and customise icons. Bookings can then reflect needs more specific than location alone.
A 3D printer that uses a particular filament? An accessible parking space with a charging point? Describe the features that help people choose the right resource.
What if your spaces matched the way you work?
Tell us about your buildings, shared resources and team routines so we can help prepare your Flex Office project.